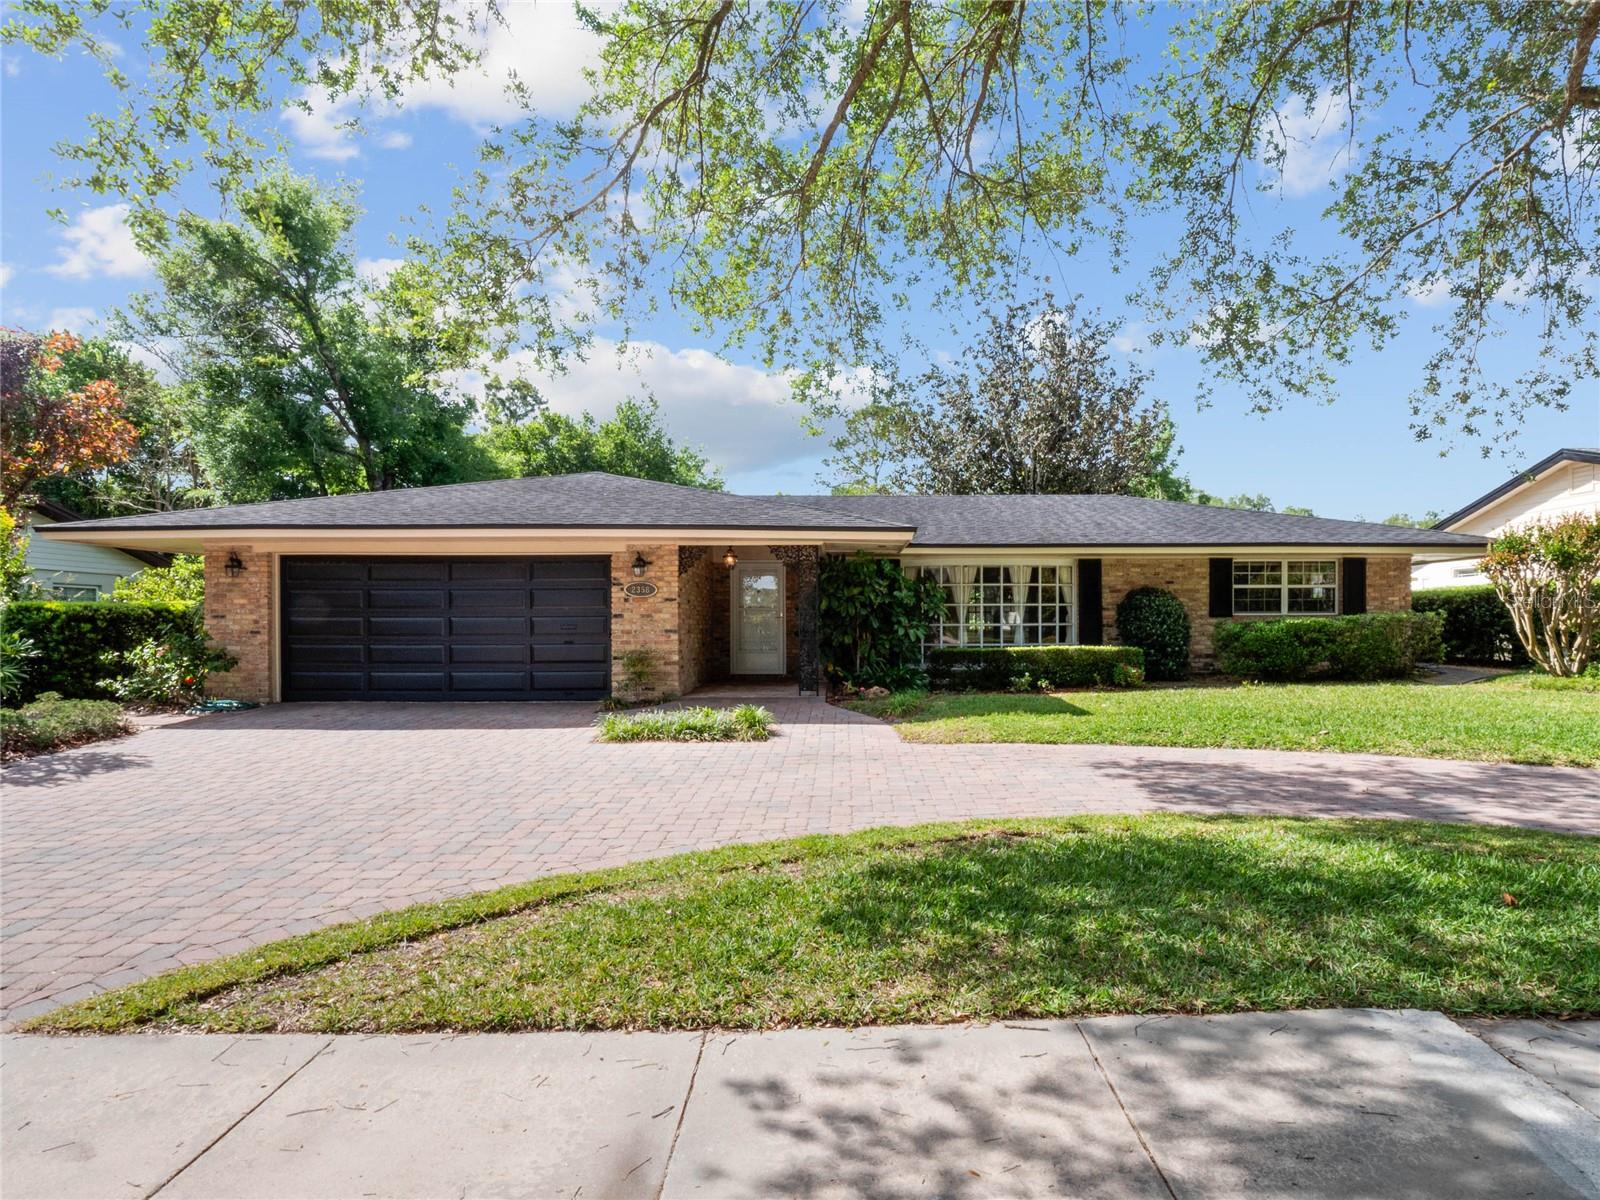
One or more photo(s) has been virtually staged. Welcome to Brookshire, the quintessential Winter Park neighborhood. This lovely home built in 1967 features 4 bedrooms and 3 full baths. The home has traditional spaces, formal living and dining rooms as well as a modern kitchen/family room combination. The exterior has distinctive curb appeal highlighted by its brick front, paver circular drive and beautiful established trees. The living area features a massive bay window and plenty of space for large furniture. The dining room features a Tiffany Style chandelier and has french doors to the sunroom. The kitchen has plenty of cabinet space, breakfast bar and window pass through to the sunroom. Enjoy casual living in the family room and stay connected to the cook. Add to this the amazing sunroom, open all the french doors for a wide open entertaining space. The owner's bedroom suite occupies one side of the home and has room for a king size bed and a sitting area. The owner's bath offers a single sink and walk in shower. On the other side of the living spaces are two bedrooms that share a jack and jill bath along with another bedroom that is served by a hall bath. The backyard is a private sanctuary, enjoy the brick patio and the luxurious landscaping. The yard is fenced and perfect for pets. Walk to Brookshire Elementary and Winter Park High School! The home is close to everything Winter Park has to offer. Don't wait to see this great home! ROOF 2013 HAVC 2018 HOT WATER HEATER 2020, NEW ELECTRIC 2017, EXTERIOR PAINT 2018 The property has been PRE-INSPECTED for your buying confidence.